Open to Public & Trade | Visit Our Ormeau HQ: 2/46 Blanck St Ormeau QLD 4208 | Call: (07) 5580 6993 | Weekdays 8 AM – 4 PM | Fast Australia-Wide Shipping | Get a Quote
If you have ever specified a stair handrail for a commercial project, you have probably been told two contradictory things: that tactile buttons on the handrail are mandatory, and that they are not required at all. Both answers can be correct, depending on the building. The confusion costs builders and facility managers real money when a certifier flags a missing or unnecessary fitting late in a project.
This guide sets out what Australian Standard AS1428.1 and the National Construction Code (NCC) actually say about handrails and handrail mounted tactile indicators, so you can specify correctly the first time. You’ll see it written both ways, handrail and hand rail. This guide uses handrail throughout, but the rules below apply either way.
Handrail height, continuity and design are governed by AS1428.1 for any accessible path of travel. Handrail mounted tactile indicators (sometimes called handrail buttons) are a separate, optional feature. Under NCC clause D4D9(3), they may be used as an alternative to floor mounted tactile ground surface indicators (TGSIs) only in specific aged care related building classes. They are not a general requirement for every handrail or every stair.
AS1428.1 sets the design rules for any handrail forming part of an accessible path of travel, including stairs, ramps and landings. At a high level, a compliant handrail typically needs to address:
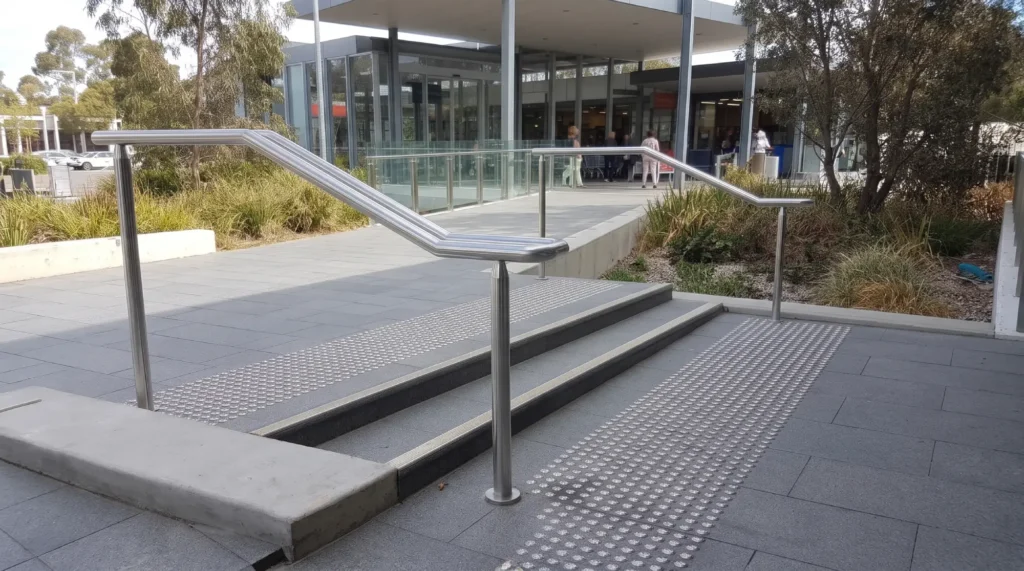
The core AS1428.1 requirements for a stair handrail or outdoor handrail do not change because the installation is external. What does change is the practical detail: outdoor handrails are more exposed to weather, UV and, in coastal areas, salt air, so material choice becomes a bigger factor in long term compliance and appearance. Stainless steel is the standard choice for handrails for stairs that need to stay corrosion resistant and keep their finish.
A handrail tactile indicator, sometimes called a handrail button, is a small raised stud fitted to the top surface of a handrail, usually near the top and bottom of a stair flight. Its purpose is to give a vision impaired person a tactile cue about an approaching change in level, without needing to feel for a floor mounted tactile ground surface indicator (TGSI).
Under the National Construction Code, the relevant provision is NCC clause D4D9(3). Based on the ABCB’s own explanatory material and independent compliance commentary, this clause allows a handrail mounted tactile indicator to be used as an alternative to a floor mounted TGSI, and this alternative is only available for certain aged care related building classifications, such as residential aged care and related Class 9c, Class 3 and Class 9a occupancies. It is not a general substitute available on every building type, and it does not need to be added on top of floor TGSIs where floor TGSIs are already required and provided.
In practical terms:
Tactile Systems’ own tactile handrail indicator is a small pressure fit stud, 10mm by 5mm, with concealed fixings. It’s installed by drilling a 5mm hole into the handrail and tapping the indicator into place, rather than clamping around the rail, so it works on a standard round handrail profile without needing to match a specific stem size. It’s available in 316 grade polished stainless steel or brass, and is suited to installation on stairs, ramps and landings covered by an accessible path of travel.
Handrails rarely sit in isolation. On most commercial and multi residential projects they are specified alongside other access and safety fixtures, including tactile ground surface indicators, stair nosing, anti-slip tread tape and bollards for pedestrian protection at the base of ramps and stairs. Getting the handrail specification right alongside these related products reduces the risk of a certifier picking up a gap during final inspection.
AS1428.1 sets general handrail design requirements (height, continuity, graspability). Handrail mounted tactile indicators are addressed separately under the NCC, and are only permitted as a floor TGSI alternative for specific aged care related building classes, not as a general AS1428.1 requirement.
Under AS1428.1-2021 Clause 12, the top of the handrail must be no less than 865mm and no more than 1000mm above the nosing of a stair, or above the finished floor level on a ramp, walkway or landing. The height must also be consistent throughout the stair, ramp and landings.
No, the same AS1428.1 design requirements apply. The main practical difference outdoors is material selection for weather and corrosion resistance.
Whether you need Australian standard handrails, handrail tactile indicators, or both, Tactile Systems can help you specify the correct product for your building classification and avoid costly rework at certification stage.
Open to Public & Trade | Visit Our Ormeau HQ: 2/46 Blanck St Ormeau QLD 4208 | Call: (07) 5580 6993 | Weekdays 8 AM – 4 PM | Fast Australia-Wide Shipping | Get a Quote